


Morris Ward Seclusion Room, Goodmayes Hospital
Project Overview
Project: Extension & Refurbishment to Provide Seclusion Room Facility
Client: North East London NHS Foundation Trust
Contract value: £200k
Daniel Connal Partnership was appointed by the North East London NHS Foundation Trust to provide a state-of-the-art seclusion room at Sunflowers Court, Goodmayes Hospital, Ilford.
The seclusion room in the Morris Ward, will accommodate adults housed under the Mental Health Act who cannot be safely assessed and treated in an open facility. Morris Ward will be a leading facility of its type in the UK, setting the gold standard for provision of similar accommodation elsewhere.
The facility comprises an ensuite seclusion room, de-escalation and observation area and isolated external space. The area earmarked for development measured 10m² and abutted the existing structure on 3 sides.
Our design team worked closely with staff to fully understand the Trust’s vision for the new unit. They also collaborated with leading industry experts to specify bespoke internal finishes, applying their creativity and expertise to deliver a scheme that met or exceeded the client’s expectations while complying with all statutory requirements.
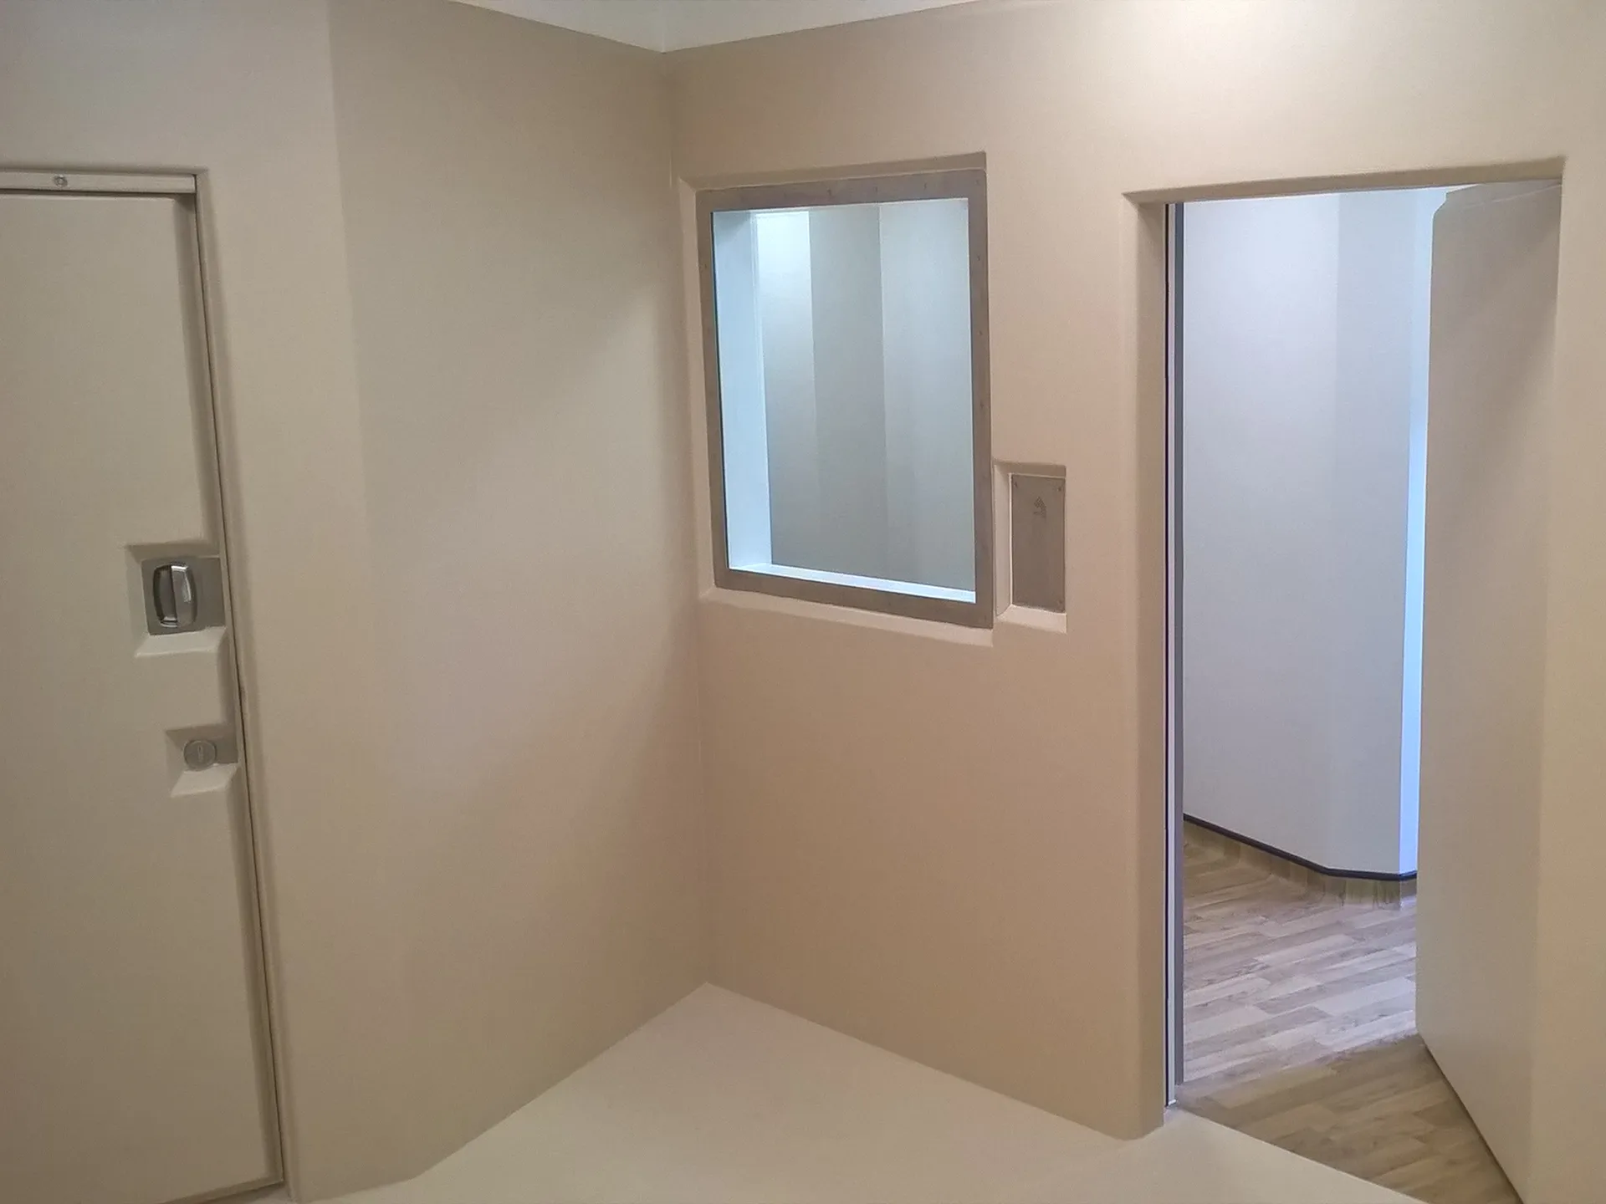

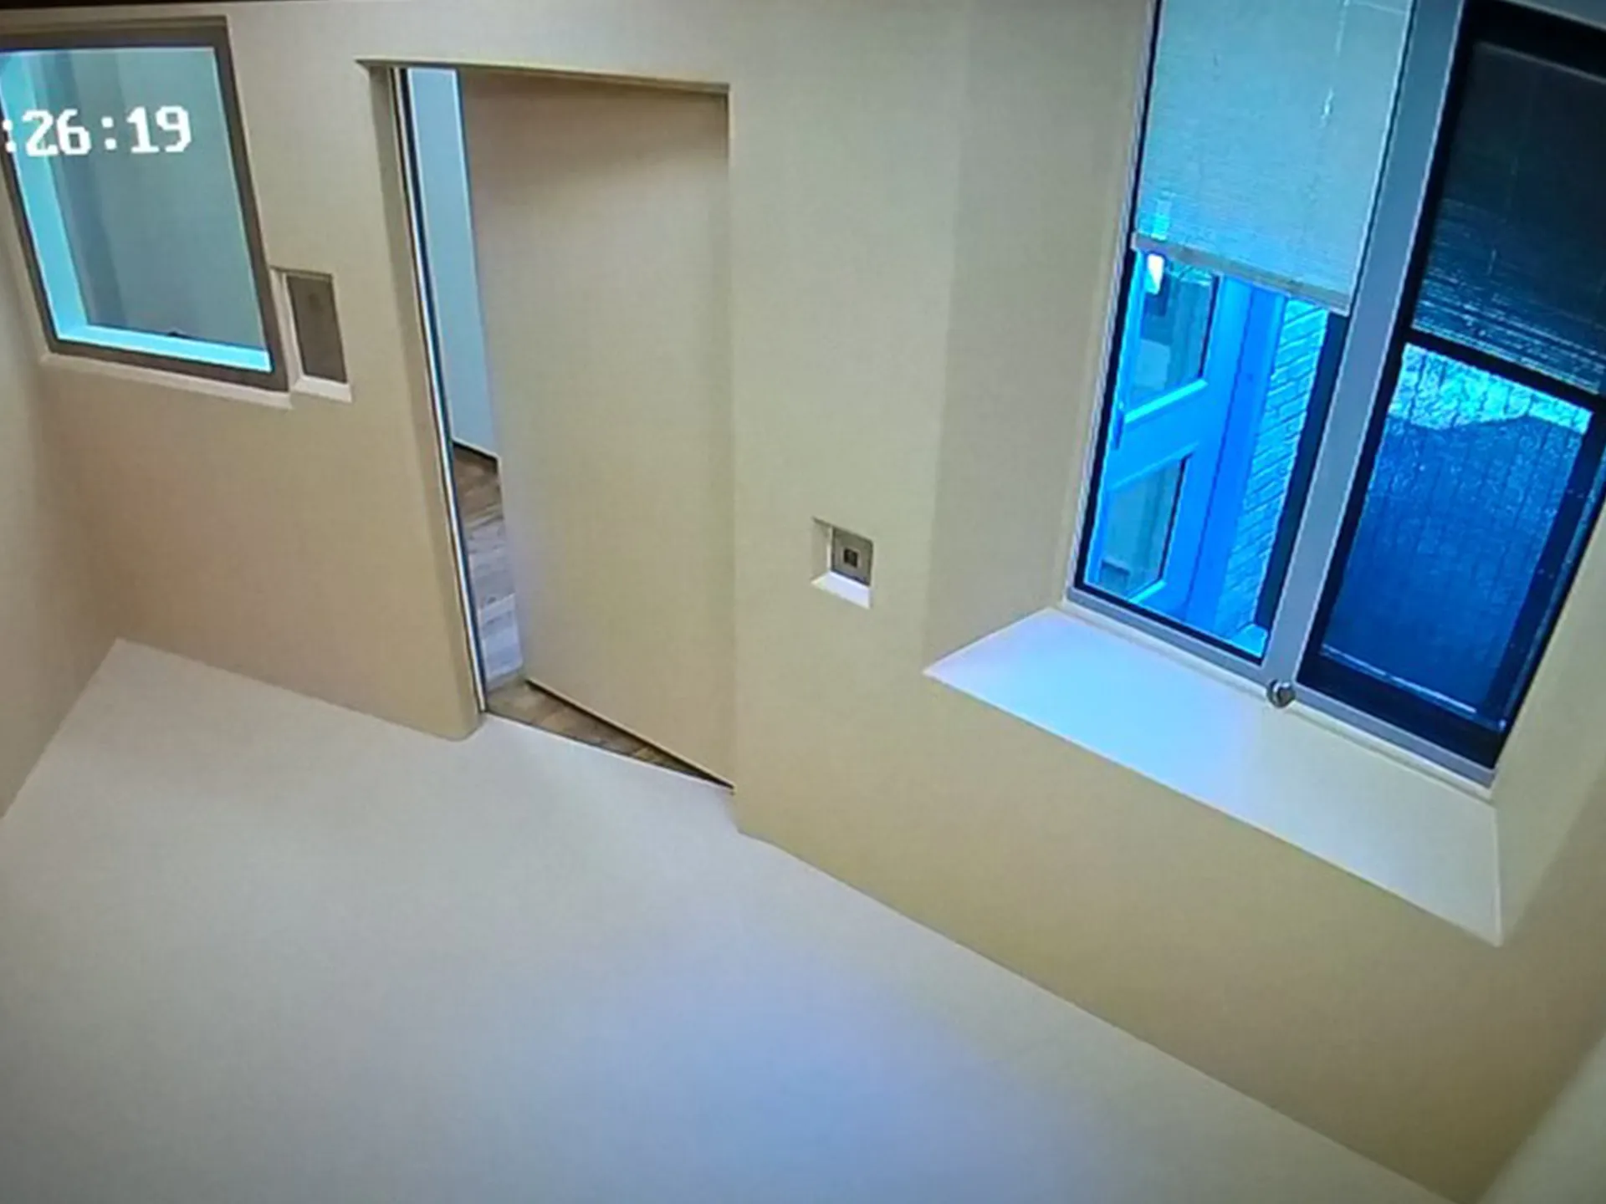
Morris Ward Seclusion Room, Goodmayes Hospital
A key priority was designing appropriate access to the Ward, ensuring a logical flow from the existing building to the new unit without compromising the privacy or ongoing care of patients in adjacent areas. Equally important was maintaining clear segregation of construction activities to safeguard the sensitive, live environment throughout the project.
Careful programming and phase management ensured that patients in the adjacent facilities continued treatment without unnecessary disruption. Central to this was our detailed Construction Phase Plan and ongoing coordination with the Principal Contractor and Client.
Through creative design, we delivered a fully compliant Seclusion Room layout that secured local authority planning approval. Our extensive CDM expertise also ensured a robust Health and Safety strategy was implemented, safeguarding patients, staff, and the workforce throughout the project.