


Dyson STEAM Building, Gresham’s School
Project Overview
Project: New Build 4000m² Education Facility
Client: Gresham’s School
Contract value: £19m
The Dyson STEAM (Science, Technology, Engineering, Art, Mathematics) Building is a 4000m² state-of-the-art education facility at Gresham’s School in North Norfolk. The Dyson Building is located at the heart of the Gresham’s campus adjacent to the Grade II listed school chapel. Daniel Connal Partnership provided project management services on the £19m scheme.
The project was financed by a generous donation from former pupil, Sir James Dyson, and designed by award winning architects Wilkinson Eyre. The building facilitates a new approach to teaching STEAM subjects by creating a cross-disciplinary learning environment. It is equipped with state of the art technology, and incorporates classrooms, laboratories, and workshops together with flexible-use open-plan common areas which can also be used as teaching spaces. The striking light steel framed structure has been designed to create a feeling of openness, and utilises highly insulated façade cladding, copper panels and a thermally efficient glazing system.
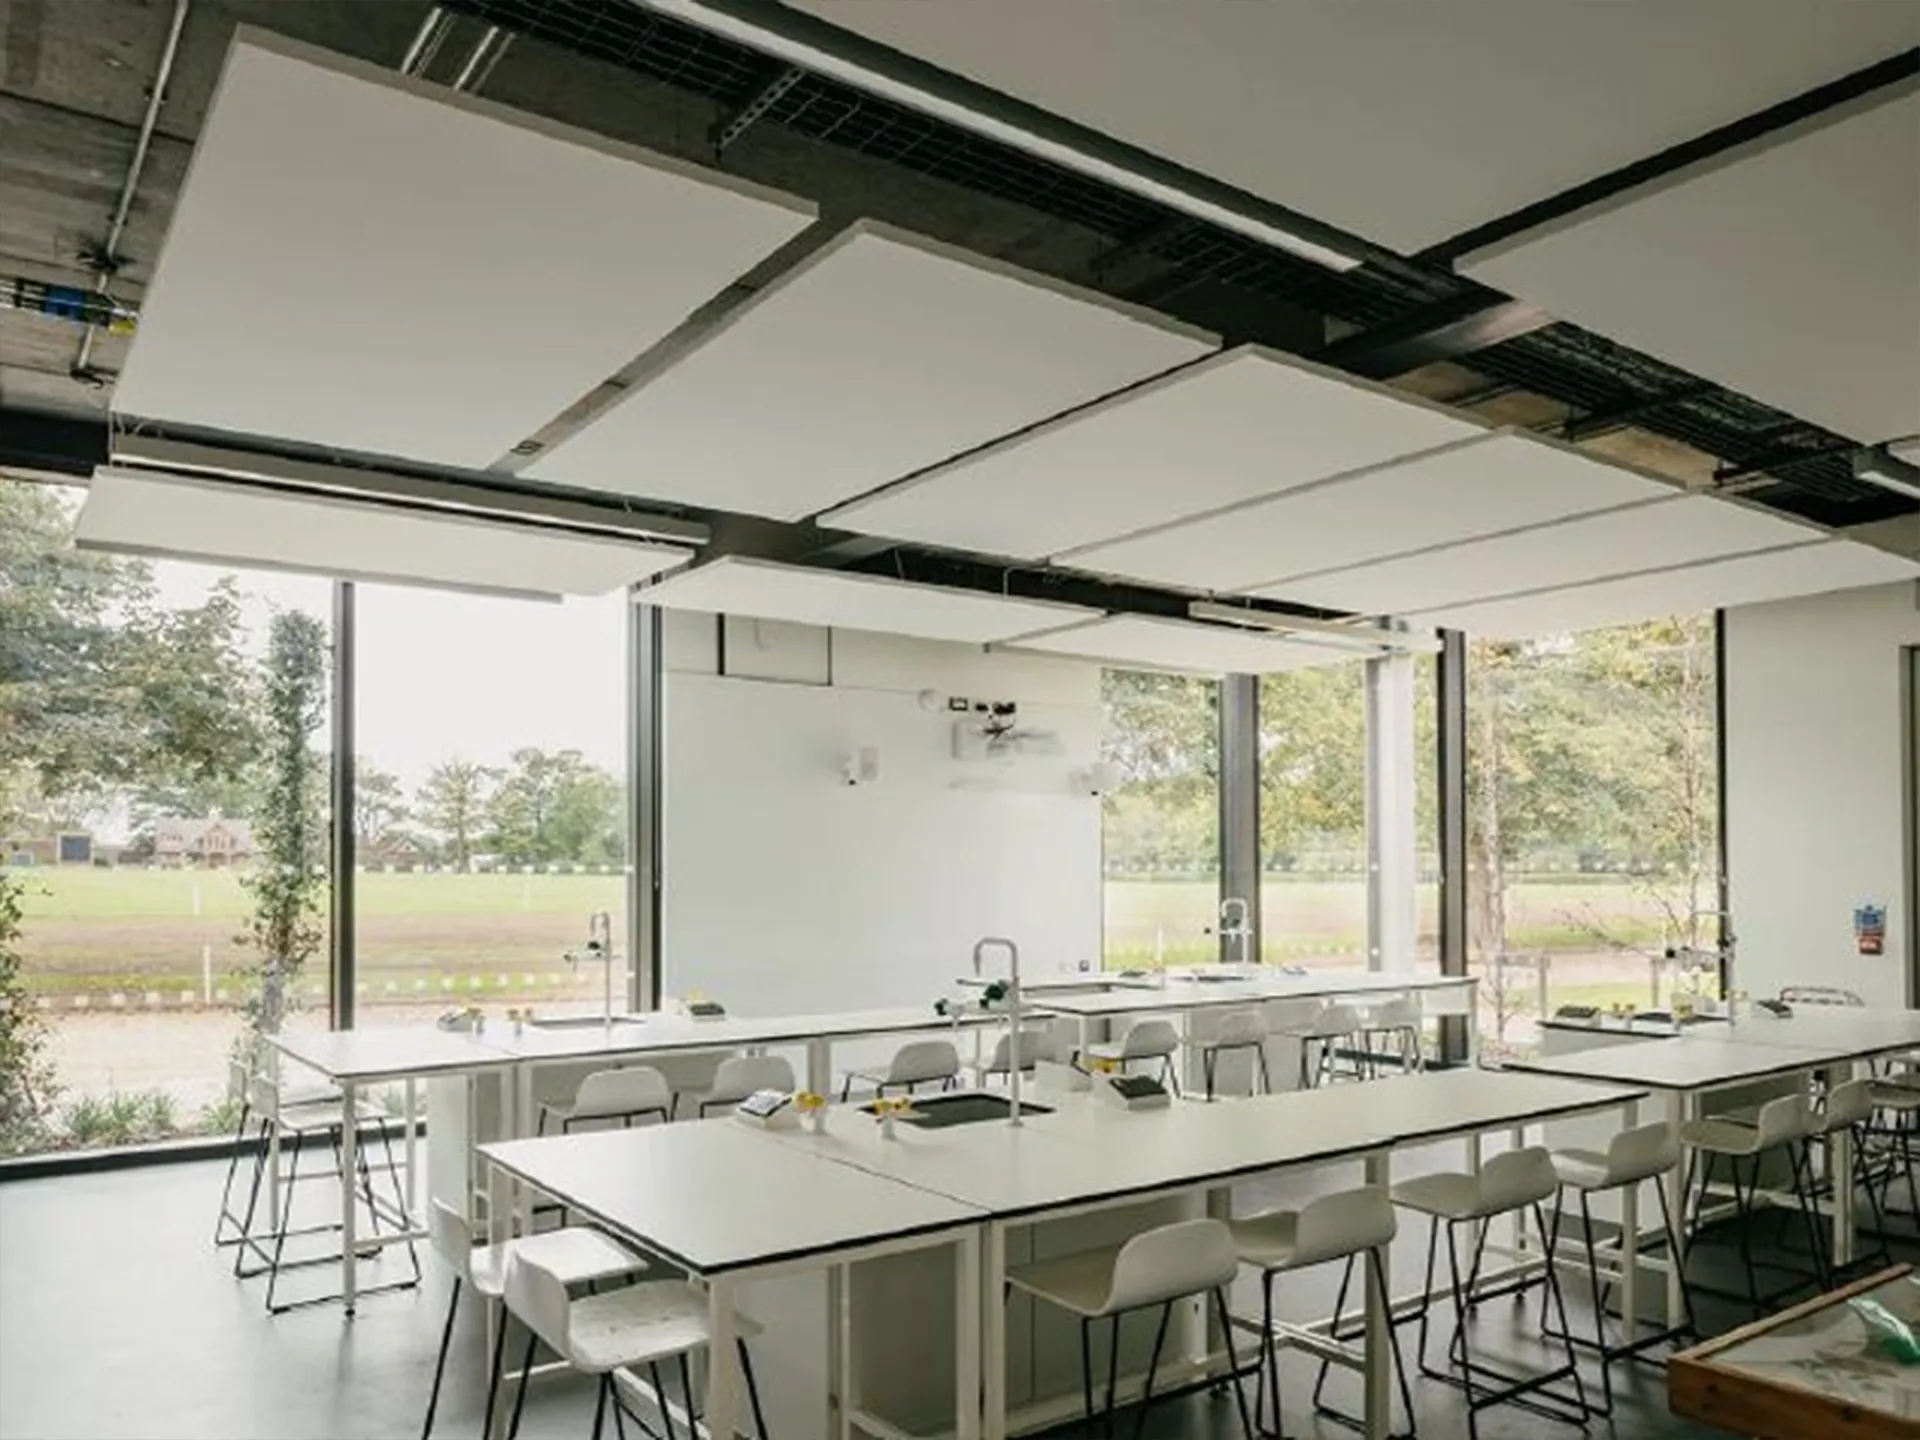


Dyson STEAM Building, Gresham’s School
The project faced a number of challenges – achieving planning permission for an ultra modern building adjacent to the Grade II listed school chapel, accommodating the ‘wish-list’ of the school within the defined budget and completing the build within the required timescale.
Early discussions with the local authority and the use of a Planning Performance Agreement led to planning consent being achieved within 5 months of the project passing RIBA Stage 2, which was key to ensuring the project finished on time.
Collaborative workshops, combined with monthly design team meetings ensured that the design proposed by architects Wilkinson Eyre – exposed steel frame, thermal glazing, passive ventilation, PVs, copper panels and green ‘living walls – was fulfilled with bespoke design solutions, to address affordability and maintainability, eg. standard openable windows behind the perforated copper cladding curtain. A two-stage tender process ensured value and quality.
Off-site prefabricated components kept costs in check and aided programme delivery whilst the innovative use of samples/mock-ups helped to communicate and achieve the required quality.
Sustainability was designed into the building: ground source heat pumps and a passive ventilation system, keep the building comfortable. 100m² photo-voltaic panels, certified by the micro-generation certification scheme, help meet energy requirements. A striking feature of the building was the use of green technology. Biophilic green walls of 11,000 individual plants promote enhanced biodiversity, aid air purification and improve sound insulation. This planting is supplemented by 26 ‘fins’ around the building supporting climbing jasmine & ivy. The planting and fins, combined with brise soleil at roof and first floor levels, reduce solar glare and help regulate temperature in the building.
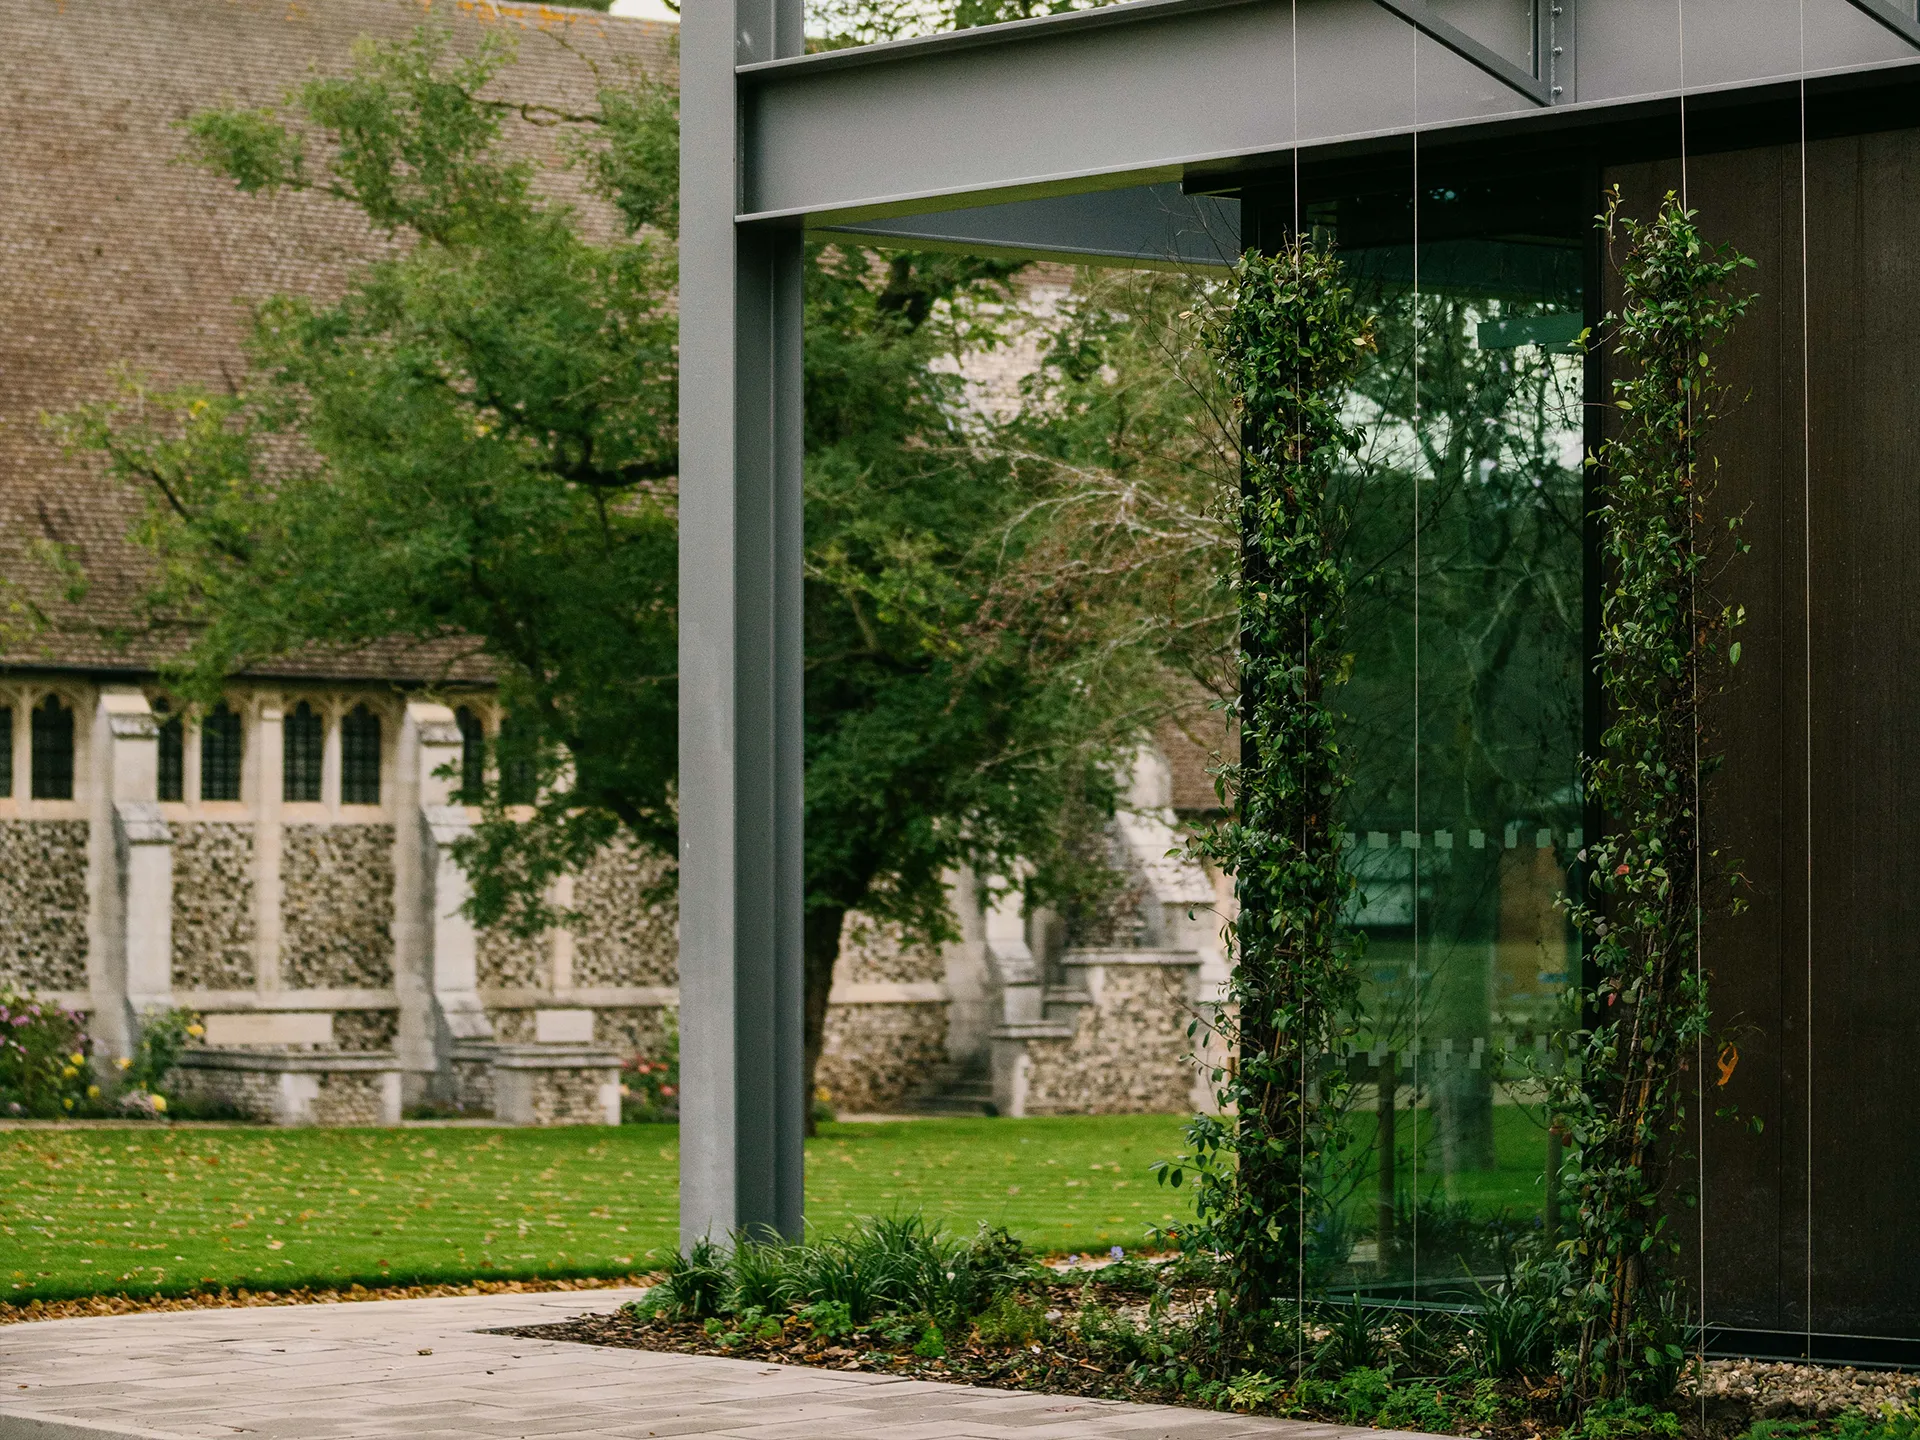
The scheme delivered double the 10% of renewable assets required by planning, which reduced onward running costs for the school. On completion the scheme achieved an EPC rating of A.
Despite the challenges of the pandemic, the project completed on time and on budget.
We were delighted when the Dyson Steam Building won the New Build Award at the Built Environment Awards 2022. It also took the Excellence in Collaboration award at the 2022 Norfolk Constructing Excellence Awards, additionally achieving a Highly Commended in the Excellence in Sustainability category.