


Bespoke Residential Project
Project Overview
Project: New Build Private Residence
Client: Private Client
Contract value: Undisclosed
Daniel Connal Partnership was appointed as quantity surveyor, contract administrator and CDM advisor on this architect-designed residential project in a designated Area of Outstanding Natural Beauty (ANOB).
Involved from the outset, we provided early cost advice to our client who, having secured an appropriate site, sought to create a spacious, family home taking advantage of panoramic views of the North Norfolk countryside and coast.
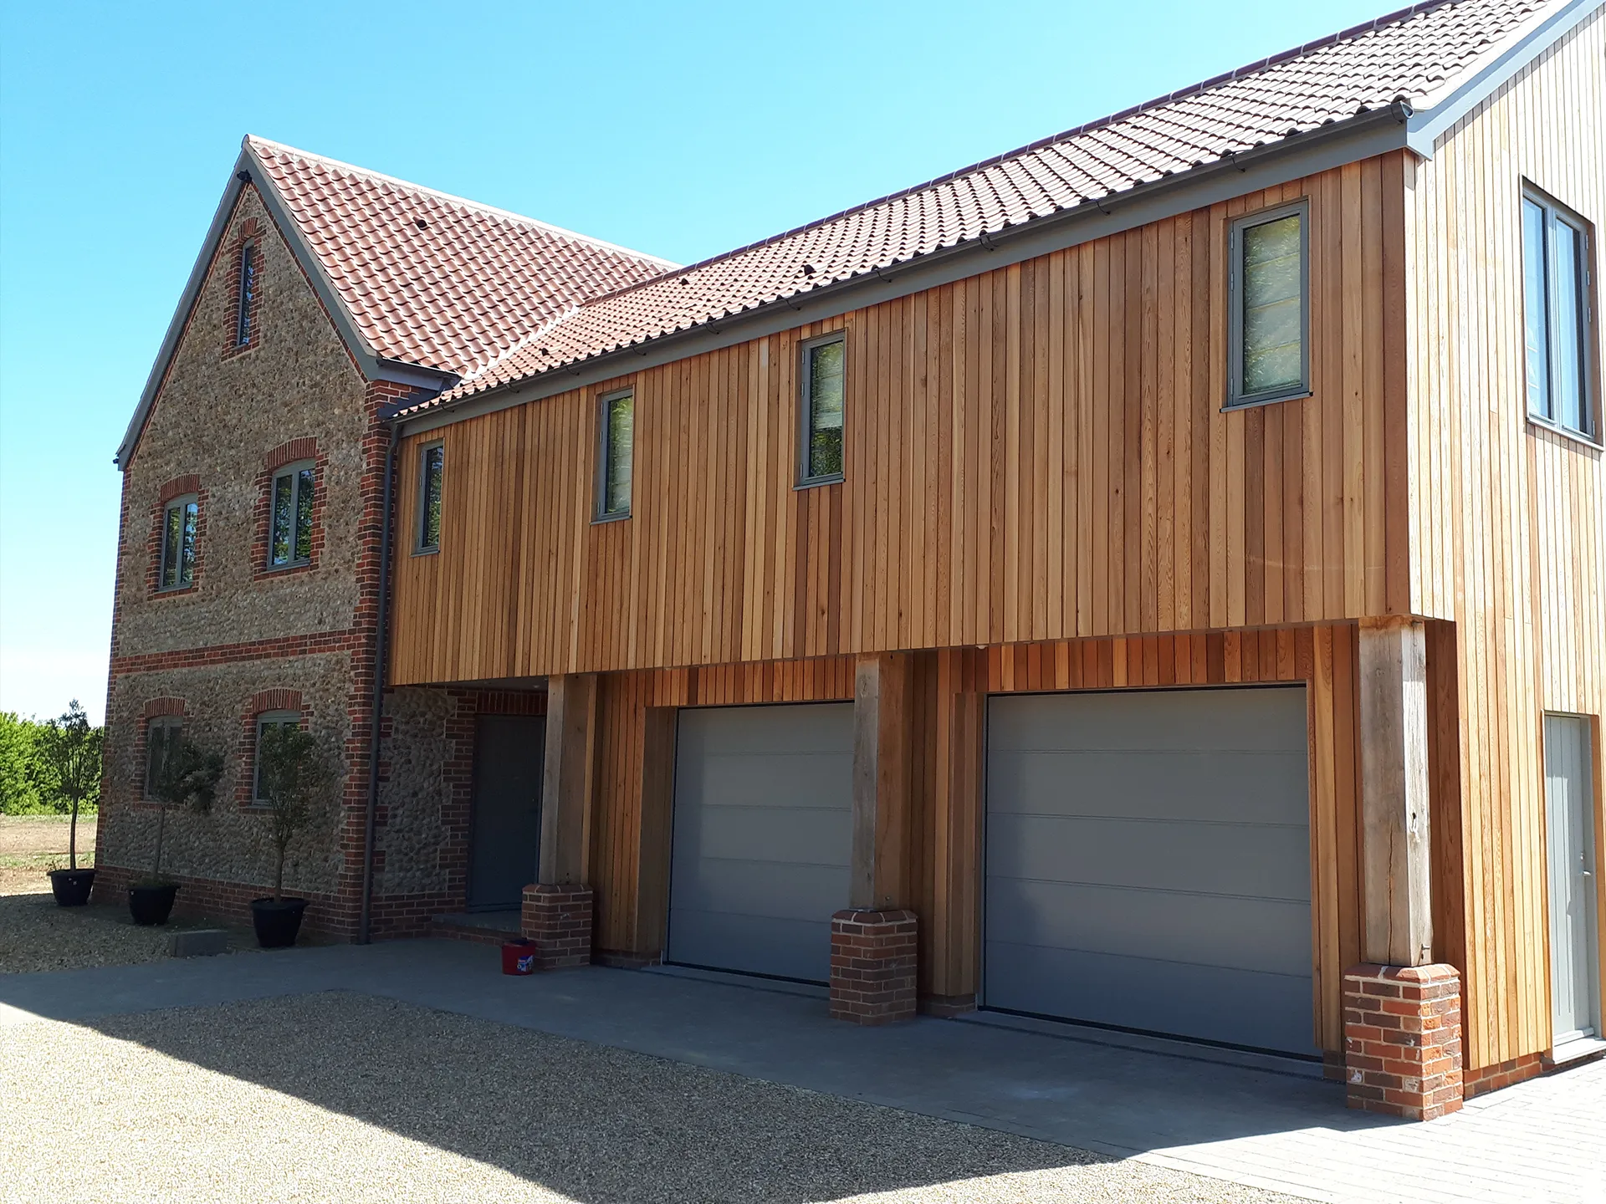
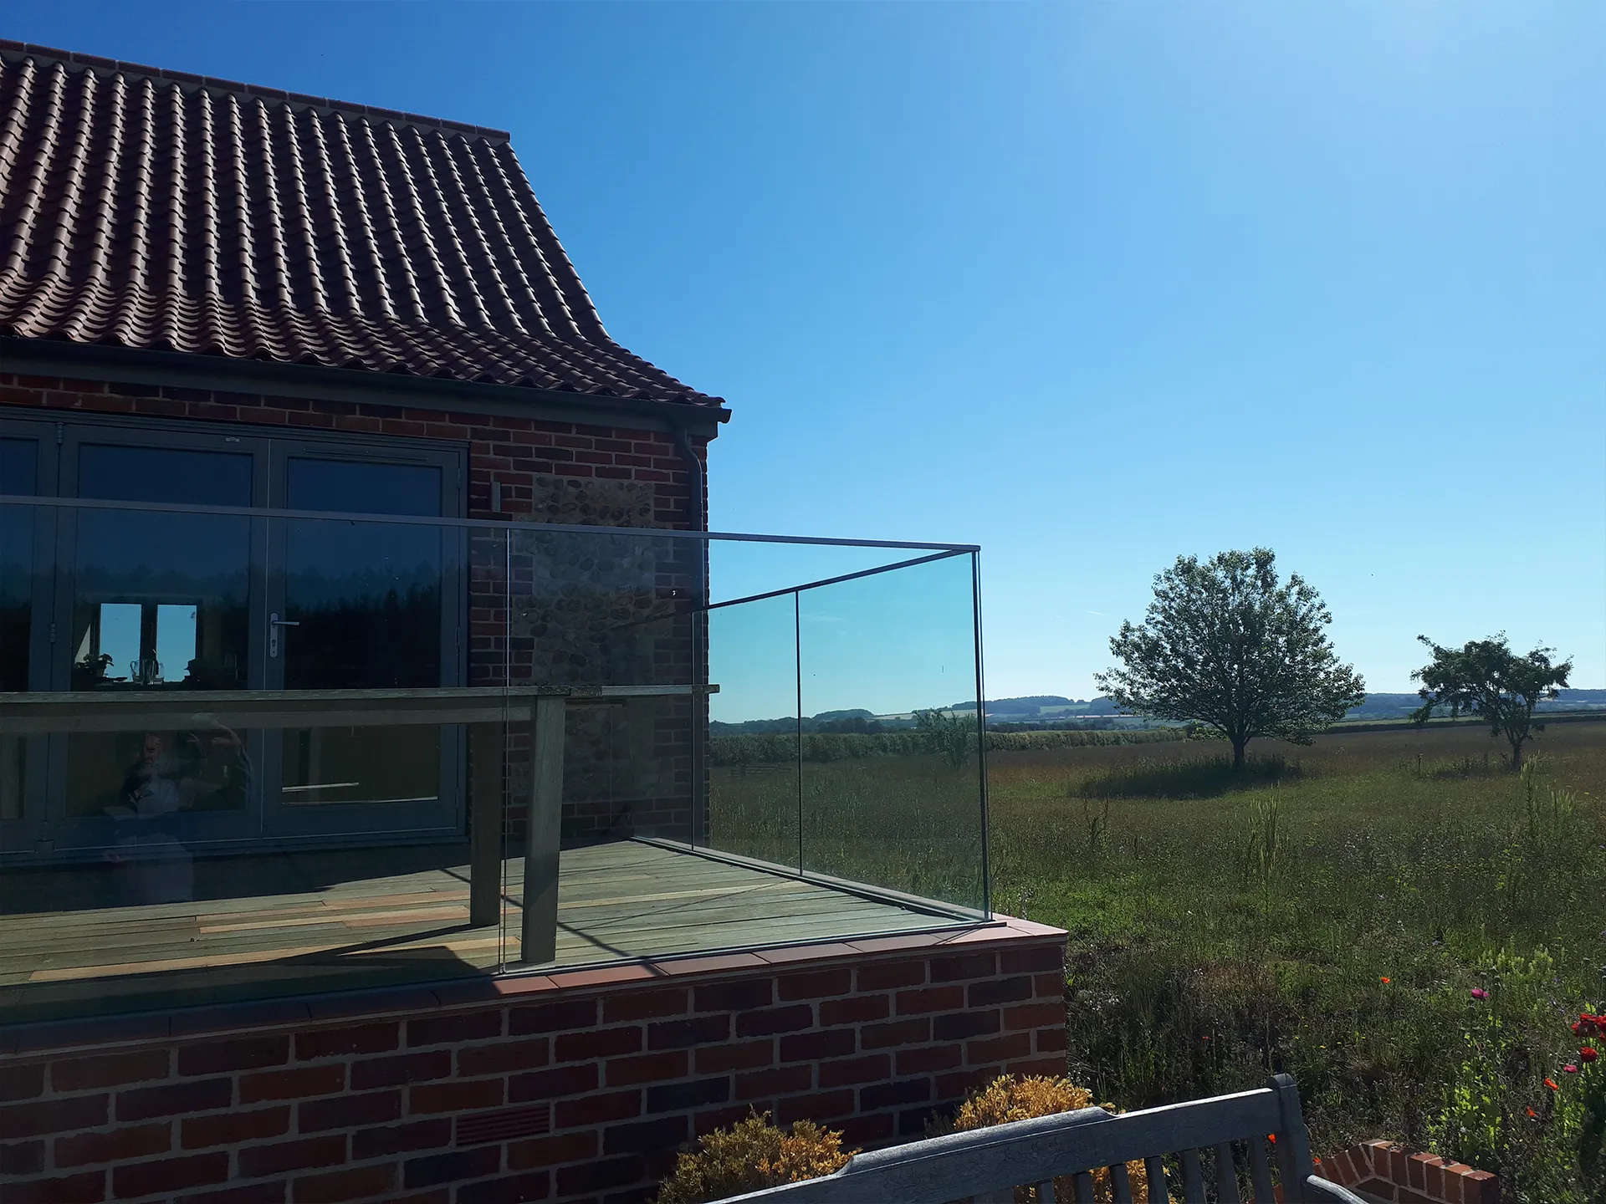
New Build Private Residence
An initial challenge on the project was to secure planning permission for a bespoke design to replace the existing undistinguished modern bungalow and dilapidated modern agricultural barns, outbuildings and poly tunnels which had accumulated across the site.
The first scheme, rejected by planners as being too modern and out of keeping, also challenged the client’s budget. We worked tirelessly with the Architect, Hudson, local planning consultants, and the local authority to achieve a design that was not only more in keeping with the rural setting but also ensured that the overall cost of the development together with the land purchase, would not exceed the market value of the completed project.
Planning permission was ultimately secured for a spacious, light-filled home with bespoke internal detailing, designed in a traditional style to complement and reflect the sensitive nature of the site, all within a realistic and appropriate budget. The requirement to ensure value for money, also influenced the choice of Contractor, with the client keen to realise the cost advantages of employing a small local builder. As Contract Administrator we undertook comprehensive due diligence to ensure that the chosen firm had the appropriate resources and experience to successfully deliver a project of this scale and complexity.
The scheme was developed to appear as a group of farm buildings and designed around the proportions, materials and detailing of a threshing barn. To minimise visual impact, the property follows the contours of the land and uses traditional local materials; natural grey flint with reclaimed red brick quoins, lime mortar bedding, pre-weathered clay pantile roofing tiles and timber boarding. To improve sustainability the building is positioned to maximise solar gain for passive heating in the colder months, complemented by ground source heat pump.
To enhance the overall site, previously removed hedgerows have been replanted and areas of the surrounding heathland allowed to regenerate naturally, contributing positively to the natural landscape and ecological habitat.
The careful and cost conscious design of this project has delivered for our client an exceptional, bespoke, 5 bedroom home in an outstanding location.
The scheme was delivered on time and on budget.